Yatish Parashar
Managing Director & Founder
B.Tech Civil Engineering. Directs overall practice integration, cross-sector master planning, statutory CLU compliance, and capital allocation.

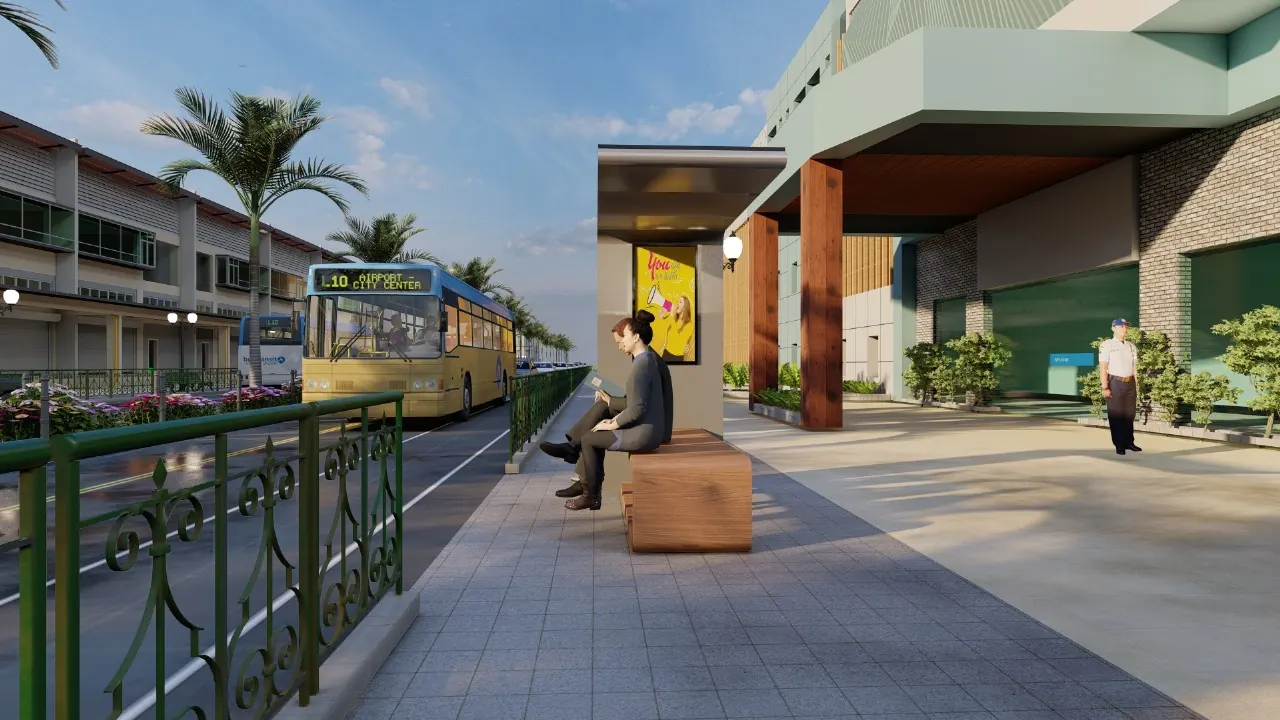
ArthAxis integrates design, technological deployment and transaction advisory under one roof, so a masterplan never loses fidelity between the drawing board, IoT deployment and asset disposition.
Spatial projects fail when design, technological deployment, and transaction advisory are split across disconnected agencies.
ArthAxis integrates all three under one roof so a masterplan never loses fidelity between the drawing board, IoT deployment, and asset disposition.


The spatial design, structural engineering, landscape, and material fabrication practice. It addresses every tactile, physical and structural dimension of the built environment.
See LNCThe technological intelligence, digital twins, smart urban infrastructure, and macro-development advisory layer. It covers the analytical, computational and financial dimensions of property and cities.
See VCTRManaging Director & Founder
B.Tech Civil Engineering. Directs overall practice integration, cross-sector master planning, statutory CLU compliance, and capital allocation.
Chief Architect & Urban Designer
B.Arch + MURP. Leads architectural typologies, campus design, and controlled-environment future-ready facilities.
Head of Infrastructure & Urban Planning
B.Tech Civil + MURP. Directs GIS spatial analytics, zoning matrices, and Traffic Impact Assessments (TIA).
Marketing, Creative Direction & Design
Frictionless digital reservation architecture and brand strategy.
Co-developer of the AI Smart Solar Bench and phygital architecture systems.
Supply chain and material procurement partner managing structural hardware, and smart automations implementation partner.
Submit your site boundaries, architectural brief, or land coordinates for a viability review.
Receive an exact pricing schedule, calculated by square footage, PropTech tier, or hardware unit count, within one business day.
Delivery via CAD drawing sets, on-site physical fabrication, LiDAR virtual scanning, or IoT hardware installation.