Landscape architecture
Native softscape and microclimate-adaptive vegetation, hardscaping with storm-water drainage integration and permeable walkways.

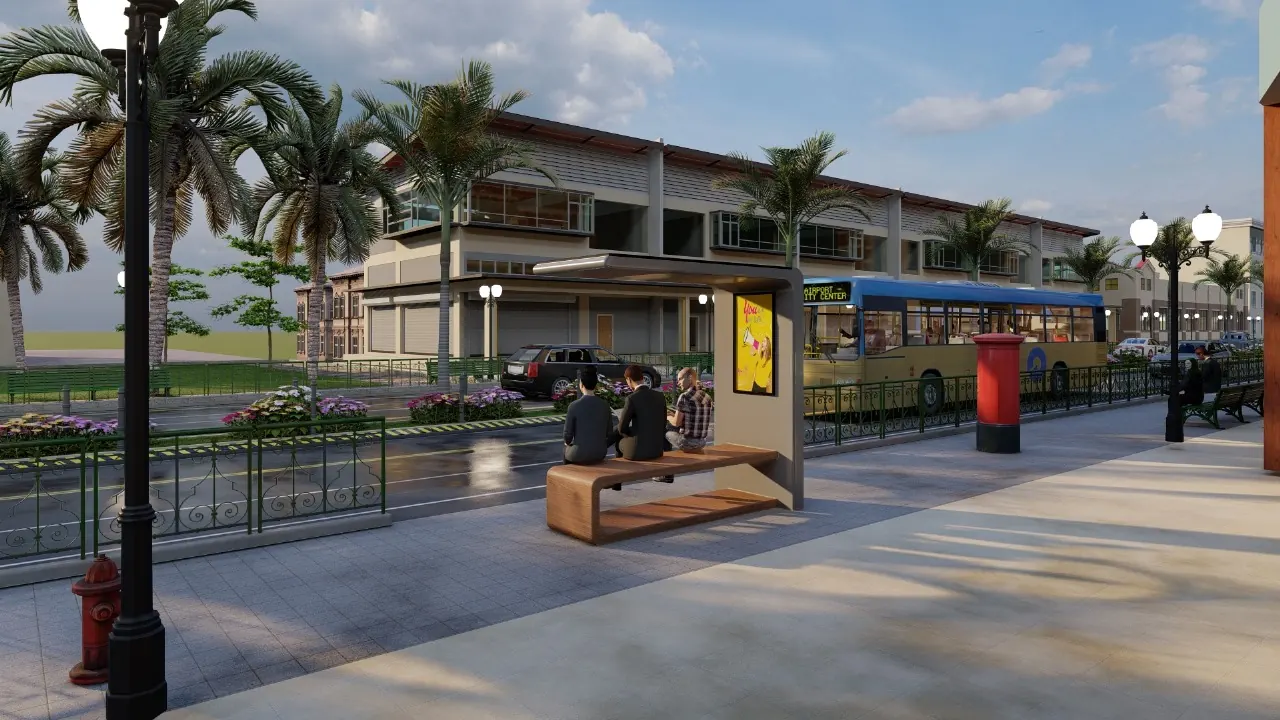
Our flagship project applies LNC landscape design and VCTR strategic planning at the scale of a city.
ArthAxis’s urban-scale public realm modernization framework, repurposing underutilized municipal open space into high-performance, climate-resilient community eco-parks.
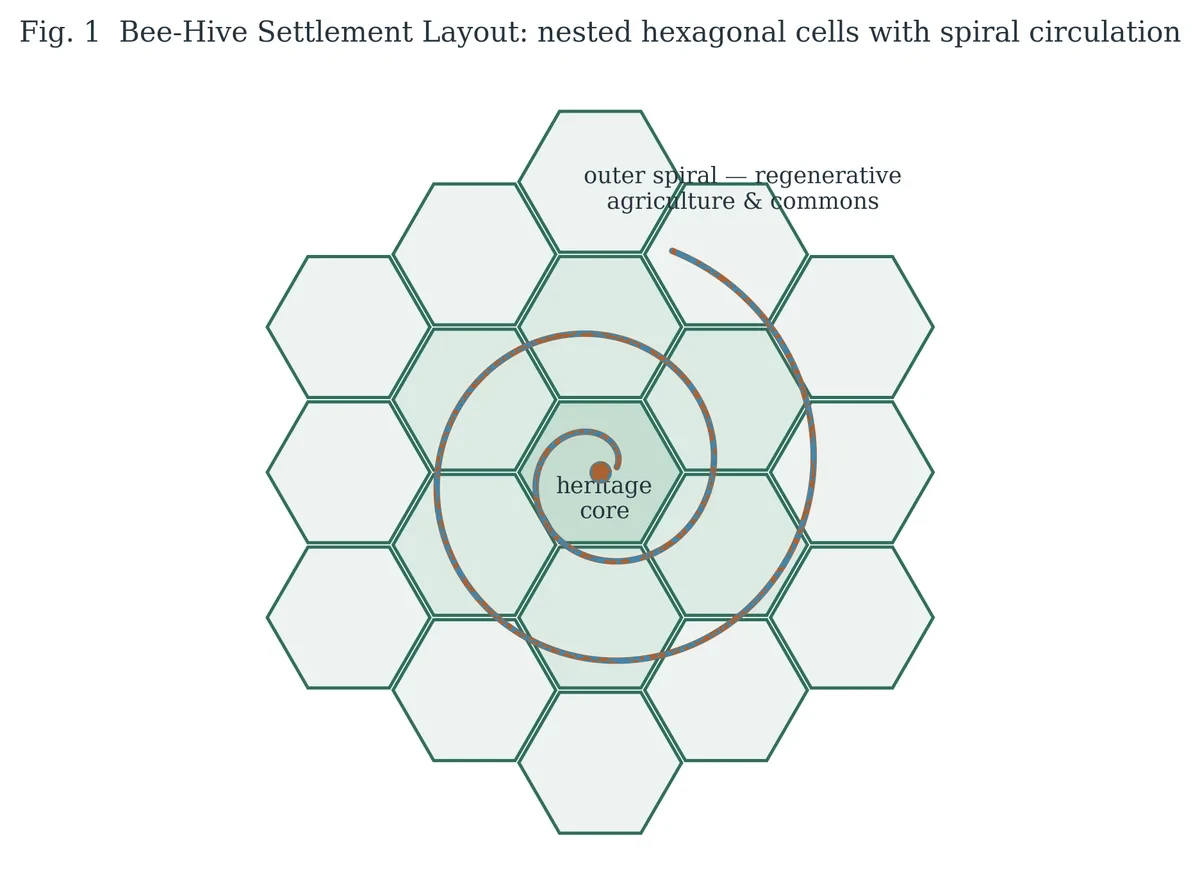
Select a cell to see how each layer of GIPY is delivered.
ArthAxis’s urban-scale public realm framework: LNC landscape design and VCTR strategic planning applied together to turn underused municipal open space into climate-resilient community eco-parks.
Native softscape and microclimate-adaptive vegetation, hardscaping with storm-water drainage integration and permeable walkways.
Blueprints that integrate smart public amenities into existing municipal parks.
Master planning, statutory compliance and GIS spatial analytics from the studio’s infrastructure and urban planning team.
Off-grid AI Smart Solar Benches, co-developed with iViRTH, as self-powered public amenities.
Published openly on The Drafting Table.